Save
Ask
Tour
Hide
Share
$565,000
New Listing

1069 GLENHARBOR CIRCLE
WINTER GARDEN, FL 34787

For Sale|Single Family Residence|Active
3
Beds
2
Total Baths
2
Full Baths
1,768
SqFt
$320
/SqFt
1986
Built
Subdivision:
GLENVIEW ESTATES 1ST ADD
County:
Orange
Call Now: (407) 620-6608
Is this the listing for you? We can help make it yours.
(407) 620-6608
1069 GLENHARBOR CIRCLE1069 GLENHARBOR CIRCLE1069 GLENHARBOR CIRCLE1069 GLENHARBOR CIRCLE
Save
Ask
Tour
Hide
Share

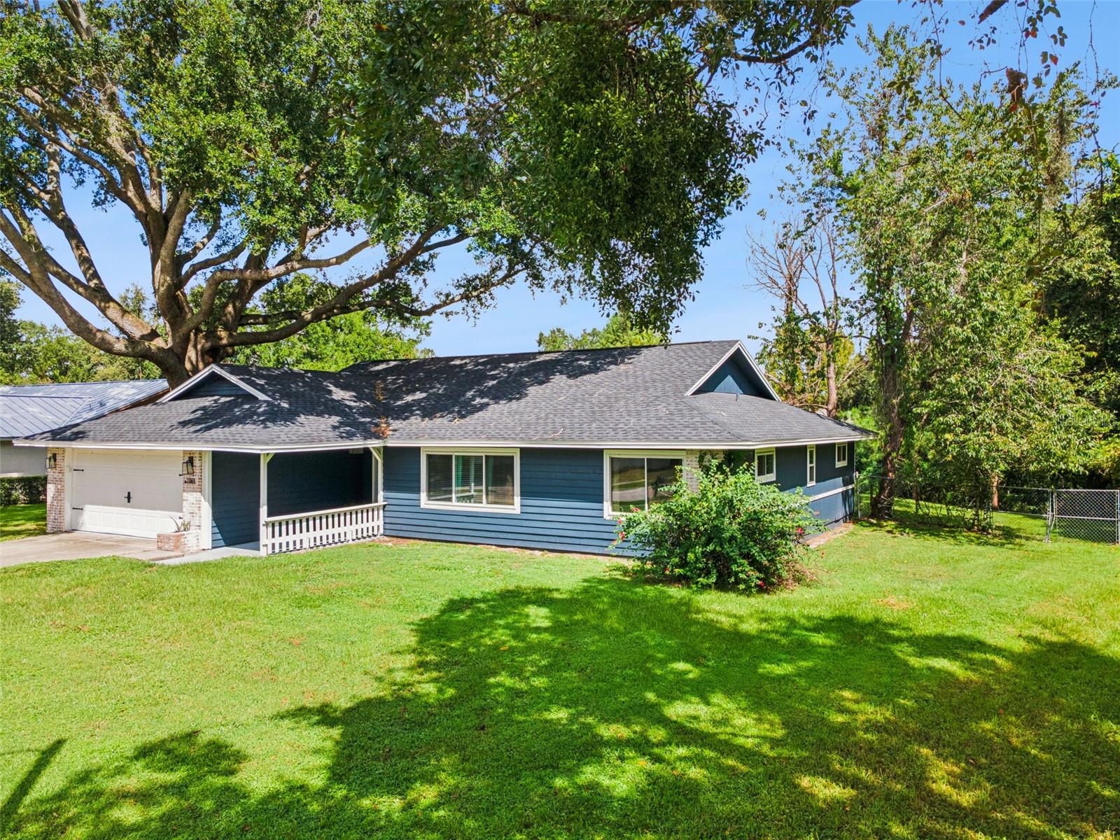
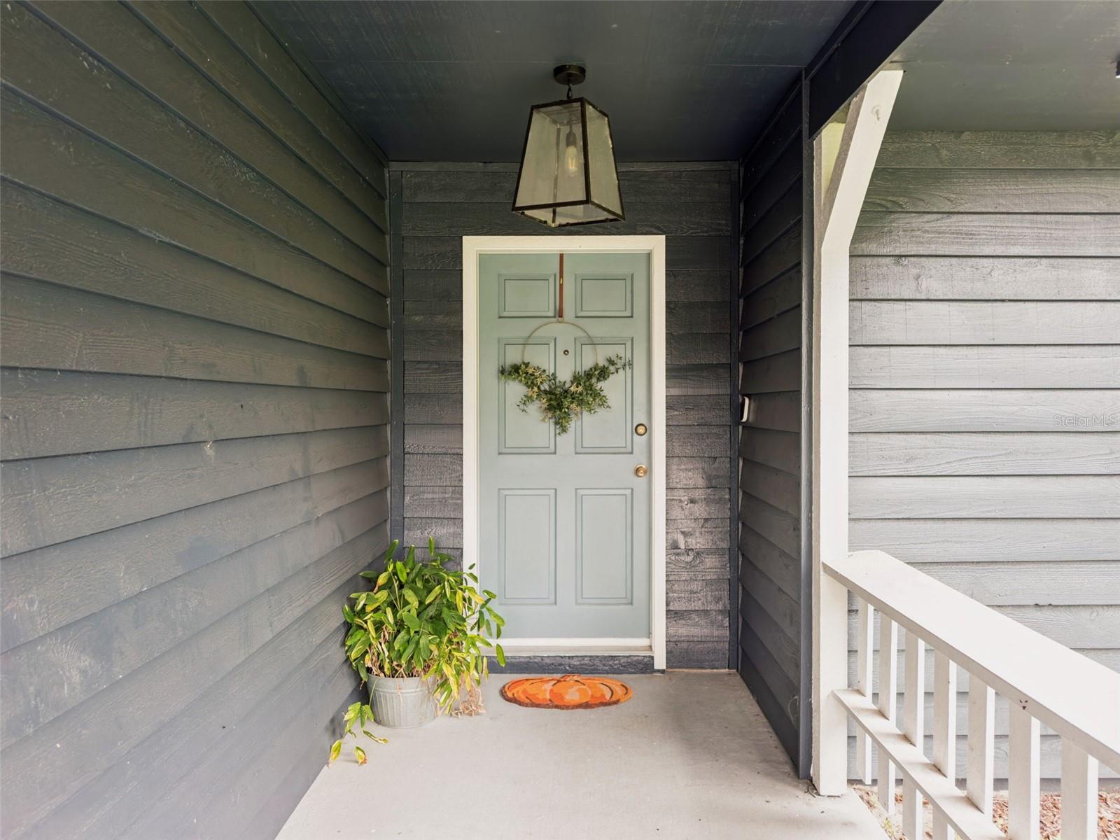
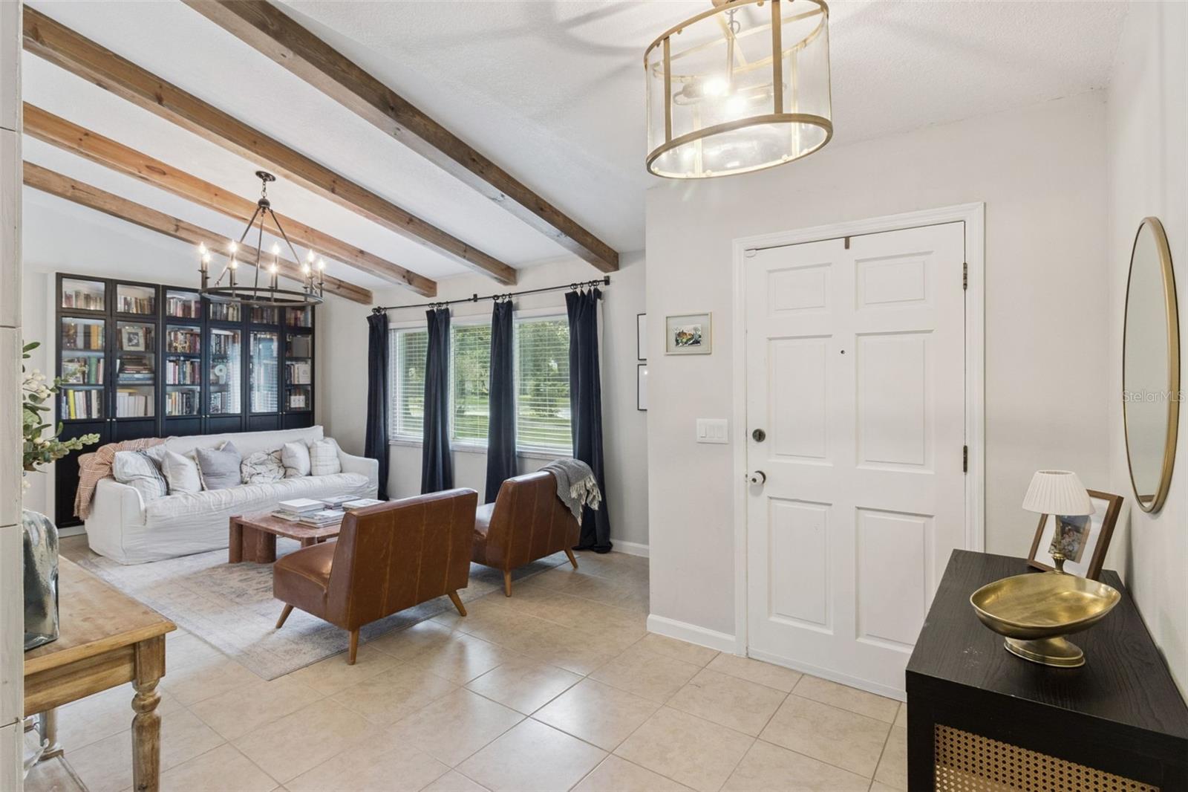
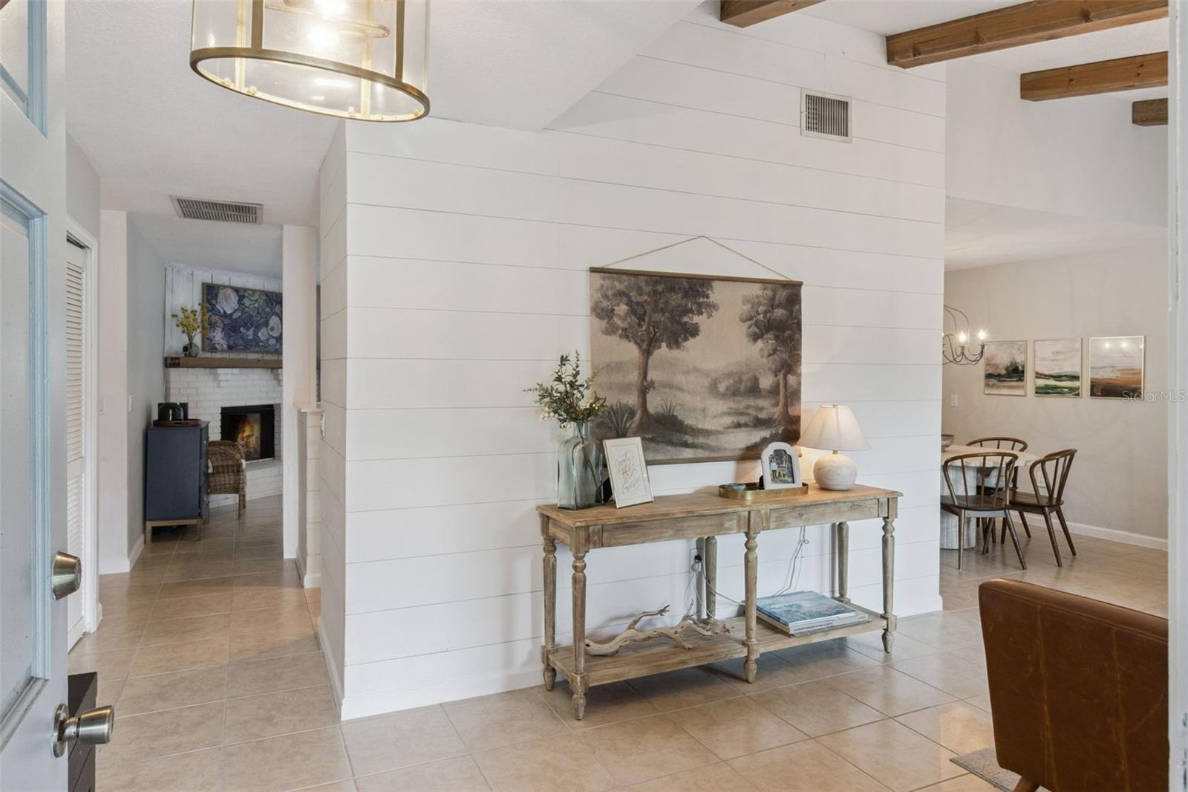
Welcome to 1069 Glenharbor Circle — a turn-key, 3 bedroom, 2 bathroom Winter Garden sanctuary offering complete freedom with NO HOA and located within the highly sought-after Winter Garden Golf Cart District! Situated on an expansive, shade-draped lot just under half an acre featuring a magnificent mature oak tree, this home features major recent upgrades for complete peace of mind. Inside, enjoy fully renovated bathrooms — including a luxury primary bath (renovated Aug 2024) and a beautifully appointed second bath (renovated May 2026). Other major updates include a recent full roof replacement (Dec 2025), complete replacement of all AC ductwork (Nov 2025), and energy-efficient windows installed across 2021 and 2025. The backyard showcases a private, resort-style paradise featuring a custom, screen-enclosed pool and an oversized sun shelf perfect for lounge chairs. With no HOA restrictions, you have total freedom to park boats, RVs, or trailers on your sprawling half-acre lot. Located just minutes from the West Orange Trail, Winter Garden Downtown Historic District, top-rated schools, and major highways, this home delivers the ultimate Winter Garden lifestyle.

Save
Ask
Tour
Hide
Share
Listing Snapshot
Price 
$565,000
Days On Site 
0 Days
Bedrooms 
3
Inside Area (SqFt) 
1,768 sqft
Total Baths 
2
Full Baths 
2
Partial Baths 
N/A
Lot Size 
0.49 Acres
Year Built 
1986
MLS® Number 
O6449485
Status 
Active
Property Tax 
$3,394
HOA/Condo/Coop Fees 
N/A
Sq Ft Source 
Public Records
Friends & Family
Recent Activity
5 hours agoListing updated with changes from the MLS®
6 hours agoListing first seen on site
General Features
Acres 
0.49
Attached Garage 
Yes
Direction Faces 
South
Foundation 
Slab
Garage 
Yes
Garage Spaces 
2
Levels 
One
Parking 
BoatGarage Door OpenerAttached
Pets 
Yes
Property Sub Type 
Single Family Residence
Sewer 
Public Sewer
SqFt Total 
2384
Utilities 
Electricity ConnectedWater Connected
Water Source 
Public
Zoning 
R-1
Interior Features
Appliances 
DishwasherDryerElectric Water HeaterMicrowaveRangeRefrigeratorWasher
Cooling 
Central Air
Fireplace 
Yes
Fireplace Features 
Family RoomWood Burning
Flooring 
Ceramic TileLaminate
Furnished 
Unfurnished
Heating 
CentralElectric
Interior 
Open Floorplan
Laundry Features 
Inside
Bedroom 2 
Dimensions - 11x14Level - First
Bedroom 3 
Dimensions - 11x13Level - First
Dining Room 
Dimensions - 10x10Level - First
Kitchen 
Dimensions - 14x12Level - First
Living Room 
Dimensions - 18x13Level - First
Master Bedroom 
Dimensions - 17x13Level - First
Save
Ask
Tour
Hide
Share
Exterior Features
Construction Details 
FrameWood Siding
Fencing 
Fenced
Lot Features 
Waterfront
Patio And Porch 
PatioPorchScreened
Pool Features 
In GroundGuniteHeatedSalt WaterPrivate
Private Pool 
Yes
Roof 
Shingle
View 
PoolTrees/Woods
Waterfront 
Yes
Waterfront Features 
Creek
Waterview 
PoolTrees/Woods
Community Features
MLS Area 
34787 - Winter Garden/Oakland
Township 
22
Financing Terms Available 
CashConventionalFHAVA Loan
Roads 
Asphalt
Schools
School District
Unknown
Elementary School
Dillard Street Elem
Middle School
Lakeview Middle
High School
West Orange High
Listing courtesy of DENIZ REALTY PARTNERS LLC (407) 202-2954


Listing information is provided by Participants of the Stellar MLS. IDX information is provided exclusively for personal, non-commercial use, and may not be used for any purpose other than to identify prospective properties consumers may be interested in purchasing. Information is deemed reliable but not guaranteed. Properties displayed may be listed or sold by various participants in the MLS Copyright 2026, Stellar MLS.
Last checked: 2026-10-13 06:12 PM EDT

Neighborhood & Commute
Source: Walkscore
Save
Ask
Tour
Hide
Share